
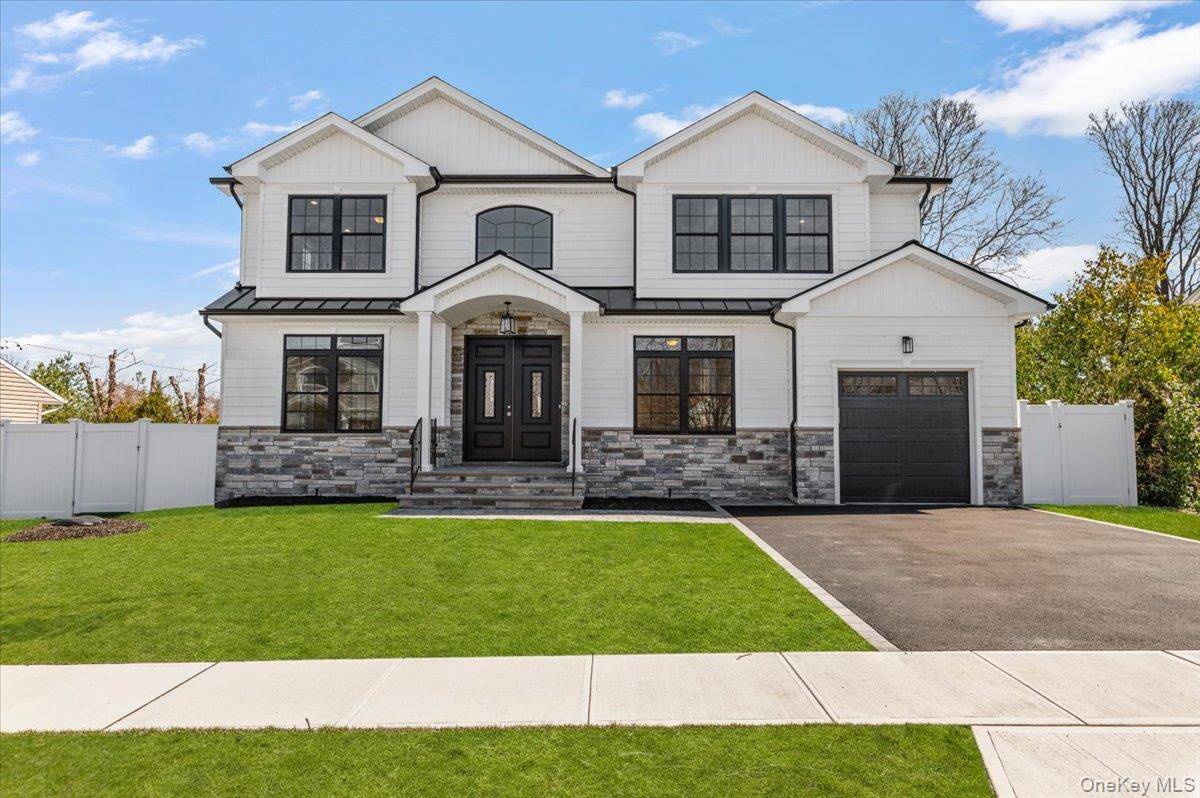
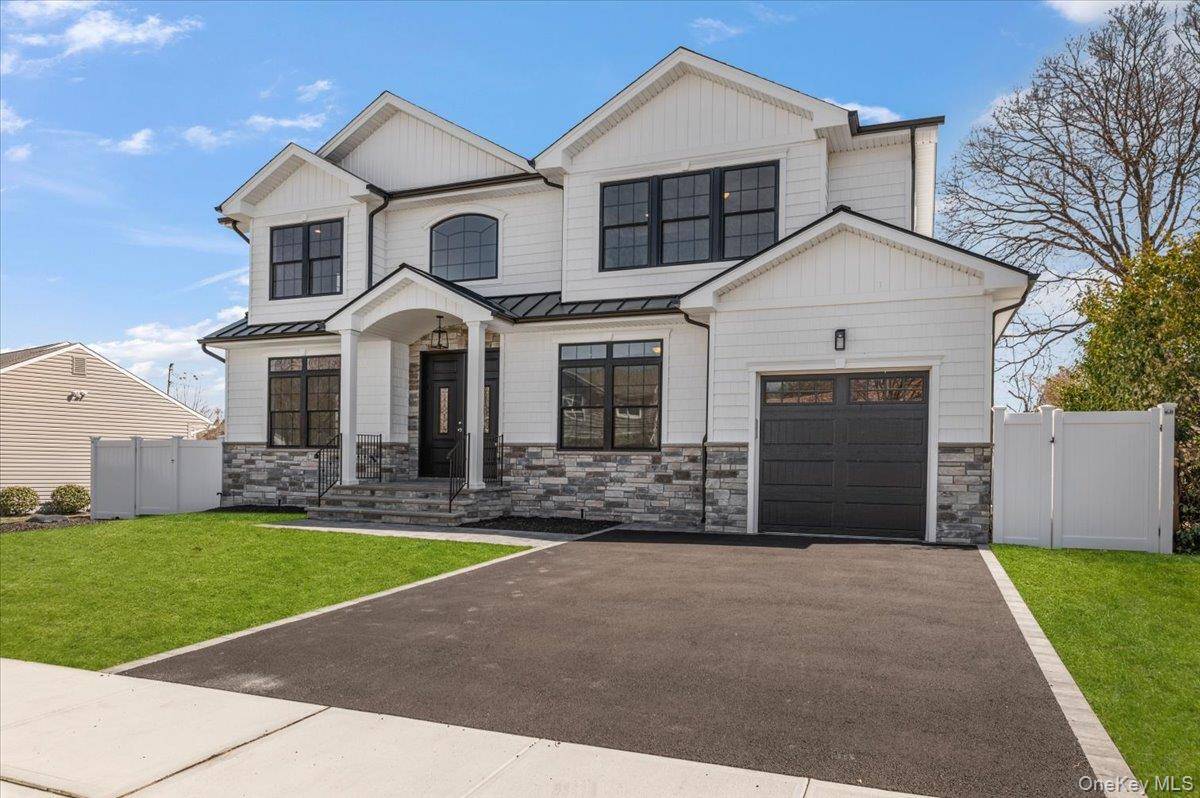


UPDATED:
Key Details
Property Type Single Family Home
Sub Type Single Family Residence
Listing Status Active
Purchase Type For Sale
Square Footage 3,200 sqft
Price per Sqft $559
MLS Listing ID 1045738
Style Colonial
Bedrooms 5
Full Baths 4
HOA Y/N No
Rental Info No
Year Built 2026
Annual Tax Amount $13,416
Lot Size 7,000 Sqft
Acres 0.1607
Lot Dimensions 70x100
Property Sub-Type Single Family Residence
Source onekey2
Property Description
A dramatic two-story entry sets the tone, opening to an airy, connected floor plan designed to move effortlessly from everyday living to entertaining. At its center, the chef's kitchen pairs custom cabinetry and quartz countertops with a gas cooktop, double ovens and an oversized island. It flows directly into the generous family room, anchored by a gas fireplace and designed as a natural gathering place.
A first-floor bedroom and full bath introduce valuable flexibility for guests, extended stays or a private office. Upstairs, the primary suite offers two closets and a spa-inspired marble bath. Three additional bedrooms include a second en-suite, creating a particularly functional upper level with four bedrooms and three full baths.
Coffered and tray ceilings, detailed millwork and thoughtfully selected finishes bring architectural character throughout, while an ERV air purification system adds a discreet layer of modern comfort. The basement features a separate outside entrance and full-size windows, offering potential for additional space, while an eight-foot attic and attached garage provide generous storage.
Outside, a private backyard extends the possibilities for entertaining, recreation and quiet time at home. Set mid-block near shopping and the LIRR and located within the Plainview-Old Bethpage School District, 31 Cedar Drive East combines the scale and refinement of new construction with the convenience of an established neighborhood.
Brand new. Thoughtfully designed. Ready for what comes next.
Photos are representative of the builder's previous homes.
Location
State NY
County Nassau County
Rooms
Basement Unfinished
Interior
Interior Features First Floor Bedroom, First Floor Full Bath, Built-in Features, Chefs Kitchen, Crown Molding, Eat-in Kitchen, Entertainment Cabinets, Formal Dining, High Ceilings, Kitchen Island, Open Floorplan, Open Kitchen, Primary Bathroom, Quartz/Quartzite Counters, Recessed Lighting, Soaking Tub, Walk-In Closet(s)
Heating Forced Air, Hot Water, Natural Gas
Cooling Central Air
Flooring Hardwood
Fireplaces Number 1
Fireplaces Type Family Room
Fireplace Yes
Appliance Dishwasher, Dryer, Exhaust Fan, Gas Cooktop, Gas Oven, Microwave, Refrigerator, Stainless Steel Appliance(s), Tankless Water Heater, Washer
Laundry Laundry Room
Exterior
Parking Features Driveway, Garage, On Street
Garage Spaces 1.0
Utilities Available Trash Collection Public
Total Parking Spaces 5
Garage true
Private Pool No
Building
Lot Description Level
Sewer Public Sewer
Water Public
Level or Stories Two
Structure Type Vinyl Siding
Schools
Elementary Schools Judy Jacobs Parkway Elementary
Middle Schools H B Mattlin Middle School
High Schools Plainview
School District Plainview
Others
Senior Community No
Special Listing Condition None

NEARBY SCHOOLS & PROPERTIES
GET MORE INFORMATION