
For more information regarding the value of a property, please contact us for a free consultation.
Key Details
Sold Price $710,000
Property Type Single Family Home
Sub Type Single Family Residence
Listing Status Sold
Purchase Type For Sale
Square Footage 1,991 sqft
Price per Sqft $356
MLS Listing ID 1026225
Style Exp Cape
Bedrooms 3
Full Baths 2
Year Built 1957
Annual Tax Amount $15,437
Lot Size 0.508 Acres
Property Sub-Type Single Family Residence
Property Description
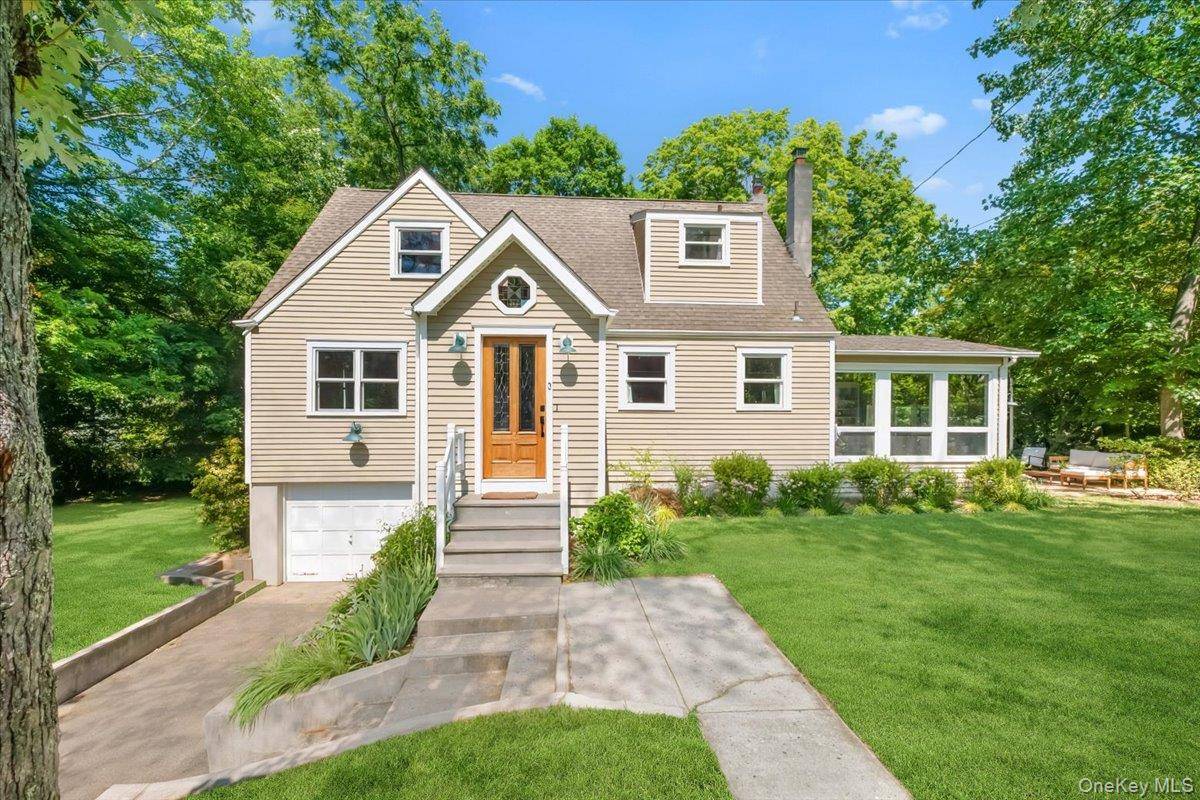
Some neighborhoods simply have a feeling about them, and Gabriel Drive has always been one of Cortlandt Manor's most treasured places to call home. Tucked at the very end of this sought-after cul-de-sac, right at its quiet point, sits a property that has been lovingly cared for and thoughtfully improved over the years. As an added bonus, this section offers natural gas service, a feature owners truly appreciate. Although you'll be just minutes from shopping, schools, Metro-North, major highways, restaurants, and everything you need, life here feels wonderfully tucked away. It's easy to see why homes on this street are so highly sought after. From the moment you arrive, you'll know this is something special. The curb appeal immediately draws you in, and once you step inside, it only gets better. A welcoming entry with a built-in bench and generous closet space leads into a gracious living room that flows effortlessly into the remodeled kitchen. Maple cabinetry, gleaming granite countertops, stainless steel appliances, and a gas stove create a space that's equally suited for everyday living and entertaining. One step farther and you'll discover what may become your favorite room in the house. The spectacular four-season sunroom is filled with natural light and features a cozy wood-burning fireplace, custom built-in bookshelves, beautiful stone flooring, and sliding glass doors leading to the expansive patio. Whether you're curled up with a good book on a snowy afternoon or enjoying a summer evening with family and friends, it's a space you'll find yourself drawn to throughout the year. The main level also offers an elegant formal dining room, followed by a peaceful den that's ideal as a home office, guest room, or possible fourth bedroom. Adjacent to the den is a generously sized first-floor bedroom with ample closet space, a wonderful feature for anyone looking for the convenience of main-level living. An updated full bathroom completes this floor, making the layout as flexible as it is comfortable. Upstairs, custom built-in shelving adds warmth and personality to the hallway before leading to the serene primary bedroom, a comfortable place to unwind at the end of the day. A generously sized third bedroom and another tastefully renovated full bathroom complete the second floor. Officially a three-bedroom residence, the versatile floor plan comfortably lives like four. The lower level provides outstanding possibilities for whatever suits your needs—a recreation room, home gym, music or art studio, workshop, or simply exceptional storage. A dedicated laundry area and attached garage add even more convenience. One of the biggest advantages is everything that's already been done for you. Nearly every major improvement was completed just before 2015, making this property feel far newer than its original build date. Updates include the roof, central heating and air conditioning, septic system, hot water heater, vinyl siding, windows, hardwood flooring, recessed lighting, and so much more. Simply unpack and start enjoying your new home from day one. Outside, the property is every bit as inviting. The oversized patio is ready for summer barbecues, peaceful mornings with coffee, or evenings around the fire. The backyard offers plenty of room for entertaining, gardening, outdoor games, or simply relaxing while enjoying more than half an acre of property. Opportunities to own a property like this are few and far between. If you've been waiting for the right one, this is it.
Location
State NY
County Westchester County
Interior
Heating Forced Air, Natural Gas
Cooling Central Air
Flooring Hardwood, Tile
Fireplaces Number 1
Fireplaces Type Wood Burning Stove
Laundry In Basement
Exterior
Exterior Feature Lighting, Mailbox
Parking Features Attached, Driveway
Garage Spaces 1.0
Utilities Available Cable Connected, Electricity Connected, Natural Gas Connected, Phone Available, Trash Collection Public, Water Connected
Building
Lot Description Back Yard, Corner Lot, Cul-De-Sac, Front Yard, Landscaped, Level, Near Golf Course, Near Public Transit, Near School, Near Shops, Private
Sewer Septic Tank
Water Public
Structure Type Frame
Schools
Elementary Schools Van Cortlandtville
Middle Schools Lakeland-Copper Beech Middle Sch
High Schools Lakeland
School District Lakeland
Others
Special Listing Condition None
Read Less Info
Want to know what your home might be worth? Contact us for a FREE valuation!

Our team is ready to help you sell your home for the highest possible price ASAP

Bought with Serhant LLC
NEARBY SCHOOLS & BUSINESSES
GET MORE INFORMATION